Warum diese Halle wichtig ist
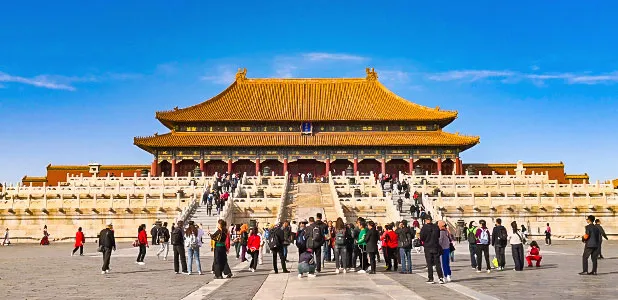
Die Halle der Höchsten Harmonie (太和殿, Taihedian) ist das Gebäude, das man sich bei „Verbotene Stadt" vorstellt. Es ist die zentrale, größte und kunstvollste Halle auf der Kaiserachse — der Ort, an dem der Yongle-Kaiser 1420 seine neue Hauptstadt einweihte, an dem 24 Ming- und Qing-Kaiser Krönungszeremonien abhielten und an dem die folgenreichsten Staatsrituale der späten Dynastien stattfanden. Sie ist auch flächenmäßig die größte erhaltene Holzhalle des Landes.
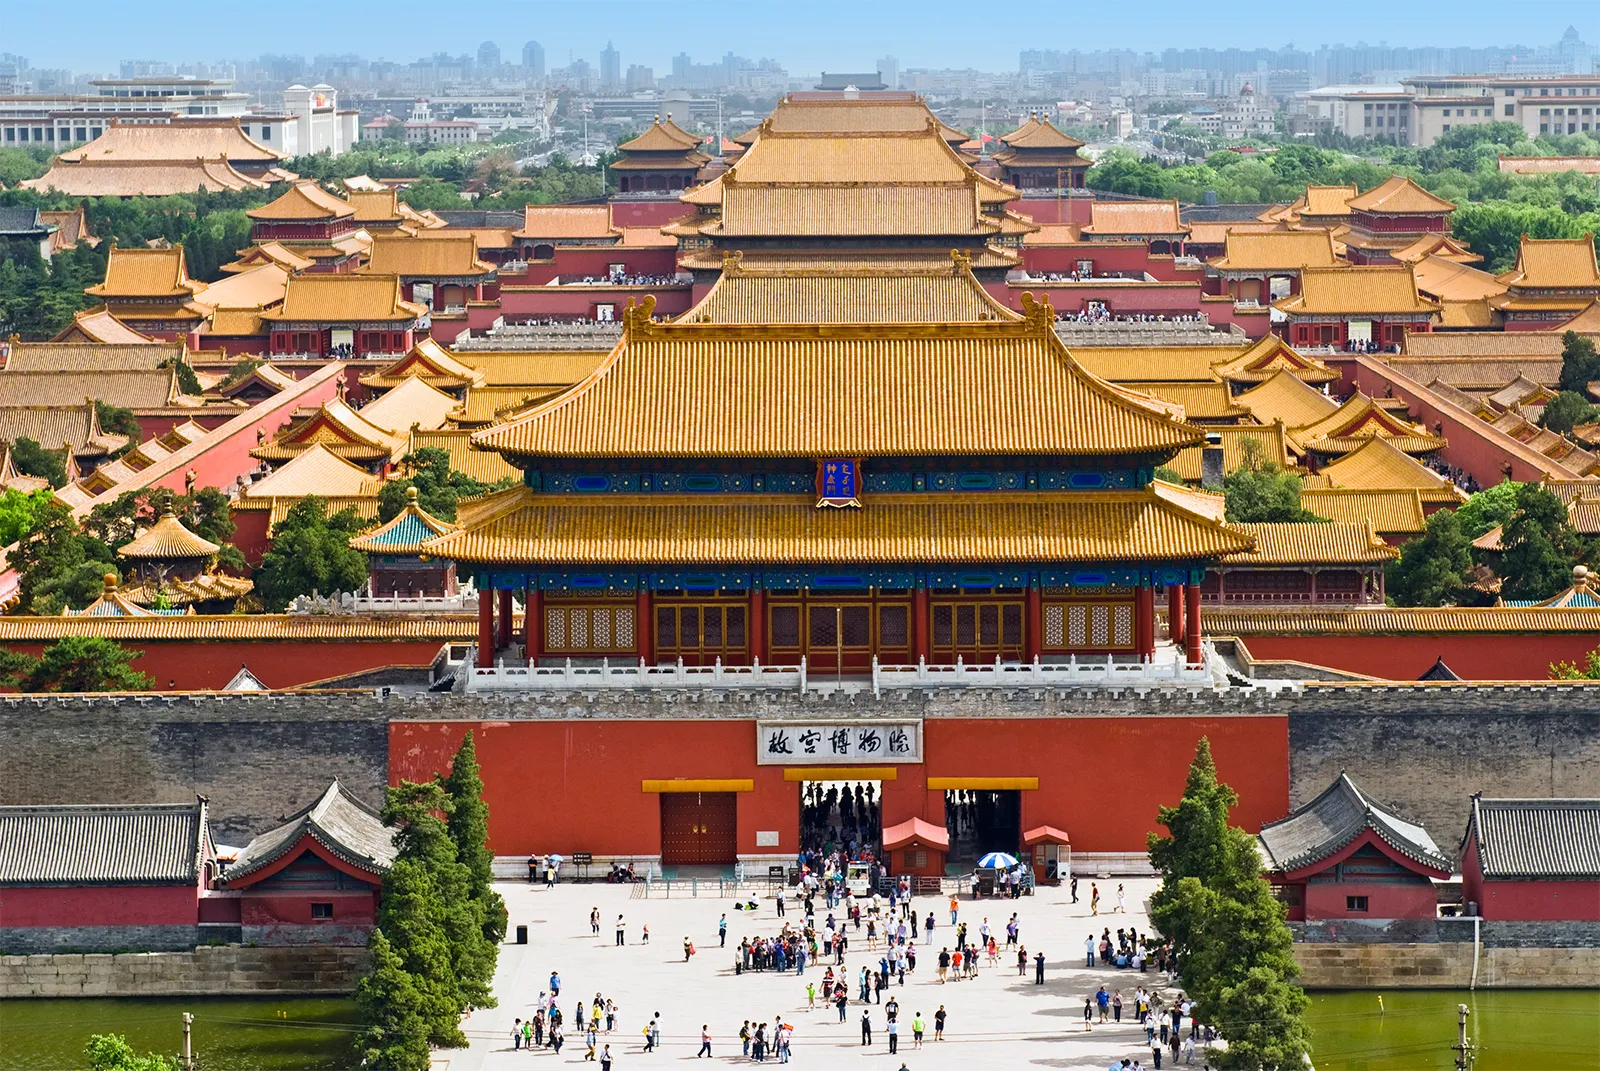
Für Besucher fungiert sie als dramatisches Zentrum des Museumserlebnisses. Sie gehen durch das Wumen-Tor, überqueren den Inneren Goldenen Wasserfluss über eine der fünf Marmorbrücken, gehen unter Taihemen hindurch, und Taihedian erhebt sich vor Ihnen auf einer dreistufigen Marmorterrasse. Die Choreografie des Zugangs ist gewollt — sechs Jahrhunderte chinesischer Kaiserarchitektur, verdichtet in eine einzige, geplante Enthüllung.
Kurzfakten
| Chinesischer Name | 太和殿 (Tàihédiàn) |
|---|---|
| Gebaut | 1406–1420, mehrmals nach Bränden wiederaufgebaut; aktuelle Struktur 1695 |
| Abmessungen | 64 m breit × 37 m tief × 35 m hoch |
| Grundfläche | ~2.377 m² |
| Terrasse | Dreistufig aus Marmor, 8 m über dem Hof |
| Säulen | 72 Holzsäulen; sechs vergoldete um den Thron |
| Funktion | Thronsaal für Krönungen, kaiserliche Hochzeiten, Neujahrsaudienzen, Kriegserklärungen |
| Zugang | Nur Außenbesichtigung; Innenraum durch Geländer sichtbar |
Architekturdaten aus Publikationen des Palastmuseums und UNESCO-Dokumenten.
Die Architektur — worauf achten
Die dreistufige Marmorterrasse
Die Halle ruht auf einer dreistufigen, acht Meter hohen Marmorplattform, die selbst ein Stück Architektur ist. Die Terrasse ist mit 1.142 drachenköpfigen Wasserspeiern (Chiwen) verziert, die bei Sommerstürmen Regen von der Plattform ableiten. Fotografieren Sie dies von der südwestlichen Ecke — das Licht des Sonnenaufgangs fängt die geschnitzten Balustraden ein.
Das Dach — und die Dachfiguren
Das doppelschichtige Walmdach mit gelben Ziegeln ist in der chinesischen Architektur den hochrangigsten Gebäuden vorbehalten. Sehen Sie auf den First der vorderen Traufe: Eine Prozession kleiner Keramikfiguren läuft daran herab. Die meisten kaiserlichen Hallen haben neun Figuren; die Halle der Höchsten Harmonie ist das einzige Gebäude in China mit zehn — einschließlich einer einzigartigen Figur namens Hangshi — ein bewusster Bruch des Protokolls, der höchsten Status signalisiert.
Die Säulen und der Thron
Im Inneren halten 72 Holzsäulen die Struktur. Die sechs, die den Thron umgeben, sind vergoldet und mit geschnitzten gewundenen Drachen umwickelt. Der Thron selbst, der Drachenthron, sitzt auf einem siebenstufigen Podest. Darüber hängt die Decken-Kassette — eine vertiefte, verzierte Kuppel mit einem gewundenen Drachen, der eine silberne Kugel umklammert. Diese Konstruktion namens Xuanyuan Jing soll angeblich auf Usurpatoren fallen. Im Jahr 1915 fiel sie angeblich auch — und veranlasste Yuan Shikai, niemals darunter zu sitzen.
Symbolik nach Farbe
- Gelbe Ziegel — kaiserlichen Gebäuden vorbehalten.
- Rote Wände und Säulen — Glück und Macht.
- Blaue und grüne Traufbalken — Holz- und Wasser-Elemente zum Schutz vor Feuer.
- Weiße Marmorterrasse — Reinheit, das Metall-Element.
Die Zeremonien, die hier stattfanden
Die Halle der Höchsten Harmonie war nicht für die alltägliche Regierung — die fand in kleineren Hallen dahinter statt. Taihedian beherbergte nur die hochrangigsten Ereignisse:
- Krönungen neuer Kaiser.
- Kaiserliche Hochzeiten — die Kaiserin wurde von Süden durch Wumen hereingetragen.
- Der Geburtstag des Kaisers — vollständige Hofteilnahme, Tausende prosternierten sich im Hof.
- Wintersonnenwende- und Neujahrsaudienzen.
- Bekanntgaben von Krieg und Sieg.
- Ergebnisse der höchsten Beamtenprüfung — erfolgreiche Kandidaten traten durch Wumen als einmalige Ehre ein.
An gewöhnlichen Tagen war die Halle leer. Der Kaiser lebte im Inneren Hof und hielt Morgenaudienzen in der Halle der Himmlischen Reinheit.
Wie Sie die Halle heute als Besucher erleben
Was Sie können und nicht können
Sie können den Innenraum nicht betreten. Besucher sehen den Thron durch Geländer am vorderen Eingang. Fotos vom Inneren sind durch diese Geländer erlaubt, kein Blitz. Die Marmorterrasse selbst ist nur von vorne (Süden) zugänglich; die Rückseite (Norden) ist offen, da der Weg zur Halle der Mittleren Harmonie weiterführt.
Beste Fotostandorte
- Vom Taihemen-Tor nach Norden blickend — der Postkartenwinkel, Halle zentriert auf der Marmorterrasse.
- Südöstliche Ecke des Hofes — Morgenlicht auf der vorderen Fassade.
- Aus den Seitengalerien — für das Dachfiguren-Profil.
- Nahaufnahme durch die Geländer — für die vergoldete Kassettendecke.
Die Realität der Menschenmenge
Bis 09:30 in der Hochsaison ist mit einer fünf Reihen tiefen Menschenmenge an den Frontgeländern zu rechnen. Drei Optionen:
- Bei Öffnung ankommen und schnell zu Taihedian gehen, bevor die Gruppen aufholen.
- Spät besuchen — der Thronsaal lichtet sich nach 15:30, wenn Gruppen abreisen.
- Die Innenbesichtigung ganz überspringen und sich auf Hof und Terrasse konzentrieren, die aus der Distanz besser fotografieren.
Tipp der Redaktion
Das Licht um 08:45 Mitte Oktober trifft die Frontsäulen in einem niedrigen Winkel und verwandelt das Vergoldete von Gelb zu Bernstein. Gehen Sie an der Thronschlange vorbei, machen Sie die Runde, und kommen Sie zurück — bis 09:00 hat sich die Farbe verschoben.
Die weniger bekannten Details
- Brandgeschichte. Die Halle ist mindestens siebenmal abgebrannt und wieder aufgebaut worden — Blitzeinschläge waren die häufigste Ursache, bis in der Qing-Zeit eine Kupfererdung installiert wurde.
- Die bronzenen Kessel. Achtzehn große Bronzekessel (Jigang) stehen im Hof, immer mit Wasser gefüllt als Brandschutzmaßnahme. Im Winter wurden darunter Holzkohlefeuer entzündet, um das Wasser flüssig zu halten.
- Die Sonnenuhr und das Getreidemaß. Auf der Terrasse stehen eine Marmor-Sonnenuhr und ein Jialiang (Getreidemaß) — Symbole dafür, dass der Kaiser sowohl die Zeit als auch die Standards des Handels regelte.
- Das Bronzepaar Schildkröte und Kranich. Flankieren die vorderen Stufen — Symbole der Langlebigkeit. Während Zeremonien stieg Weihrauch aus ihren Rücken auf.
- Die geschnitzte zentrale Rampe. Eine einzige 250-Tonnen-Marmorplatte, geschnitzt mit Drachen und Wolken. Sklaven schleppten sie im Winter über Eisstraßen aus einem 70 km entfernten Steinbruch heran.
Wie die Halle in die Route passt
Taihedian ist die dritte Halle, die Sie nach Norden vom Wumen erreichen, nach Taihemen und den Inneren Goldenen Wasserfluss-Brücken. Planen Sie ein:
- 15–20 Minuten für die Terrasse und das Äußere.
- 10–15 Minuten für die Thron-Warteschlange.
- 5 Minuten für die Hofkessel und Rampen.
Gesamt: etwa 30–40 Minuten, wenn Sie nicht verweilen, eine Stunde, wenn Sie ernsthaft fotografieren.
Vergleich mit anderen „größten" Hallen
| Halle | Breite × Tiefe | Baujahr | Material |
|---|---|---|---|
| Halle der Höchsten Harmonie | 64 × 37 m | 1420 (aktuell 1695) | Holz |
| Halle der Bewahrten Harmonie | 50 × 25 m | 1420 | Holz |
| Halle der Himmlischen Reinheit | 40 × 25 m | 1420 | Holz |
| Verbotene Stadt (gesamt) | 961 × 753 m | 1420 | Holz, Ziegel, Marmor |
FAQ — Halle der Höchsten Harmonie
Kann ich die Halle der Höchsten Harmonie betreten?
Nein. Besucher sehen den Innenraum nur durch die vorderen Geländer.
Warum wird sie Halle der Höchsten Harmonie genannt?
Die Qing-Dynastie benannte sie von „Halle der Kaiserlichen Suprematie" um, um die Botschaft nach 1644 abzumildern; „Harmonie" spiegelt konfuzianische Ideale geordneter Herrschaft wider.
Wie hoch ist die Halle?
35 Meter einschließlich Dach, auf einer 8 Meter hohen Marmorterrasse — etwa die Höhe eines 11-stöckigen Gebäudes vom Hofniveau aus.
Sind die Dachfiguren original?
Der aktuelle Satz stammt aus dem späten Qing-Wiederaufbau; die Konfiguration von zehn Figuren ist mindestens seit 1695 geschützt.
Wurde der letzte Kaiser hier gekrönt?
Ja — Puyi wurde im Dezember 1908 im Alter von 2 Jahren in dieser Halle inauguriert.